
Woodopic Services
Loft Conversion
A loft conversion can unlock space that already exists inside the home. The key is making it comfortable, safe, bright, and easy to access.
We look at ceiling height, access, stairs, structure, insulation, ventilation, natural light, electrical needs, and how the new space will be used.
A loft can become an office, guest room, studio, playroom, reading room, or extra storage area. Each use has different needs for light, sound, heat, and layout.
The work may include framing, drywall, insulation, flooring, lighting, trim, built ins, and careful detailing around sloped ceilings.
The finished loft should feel like a real room, not an afterthought hidden at the top of the house.
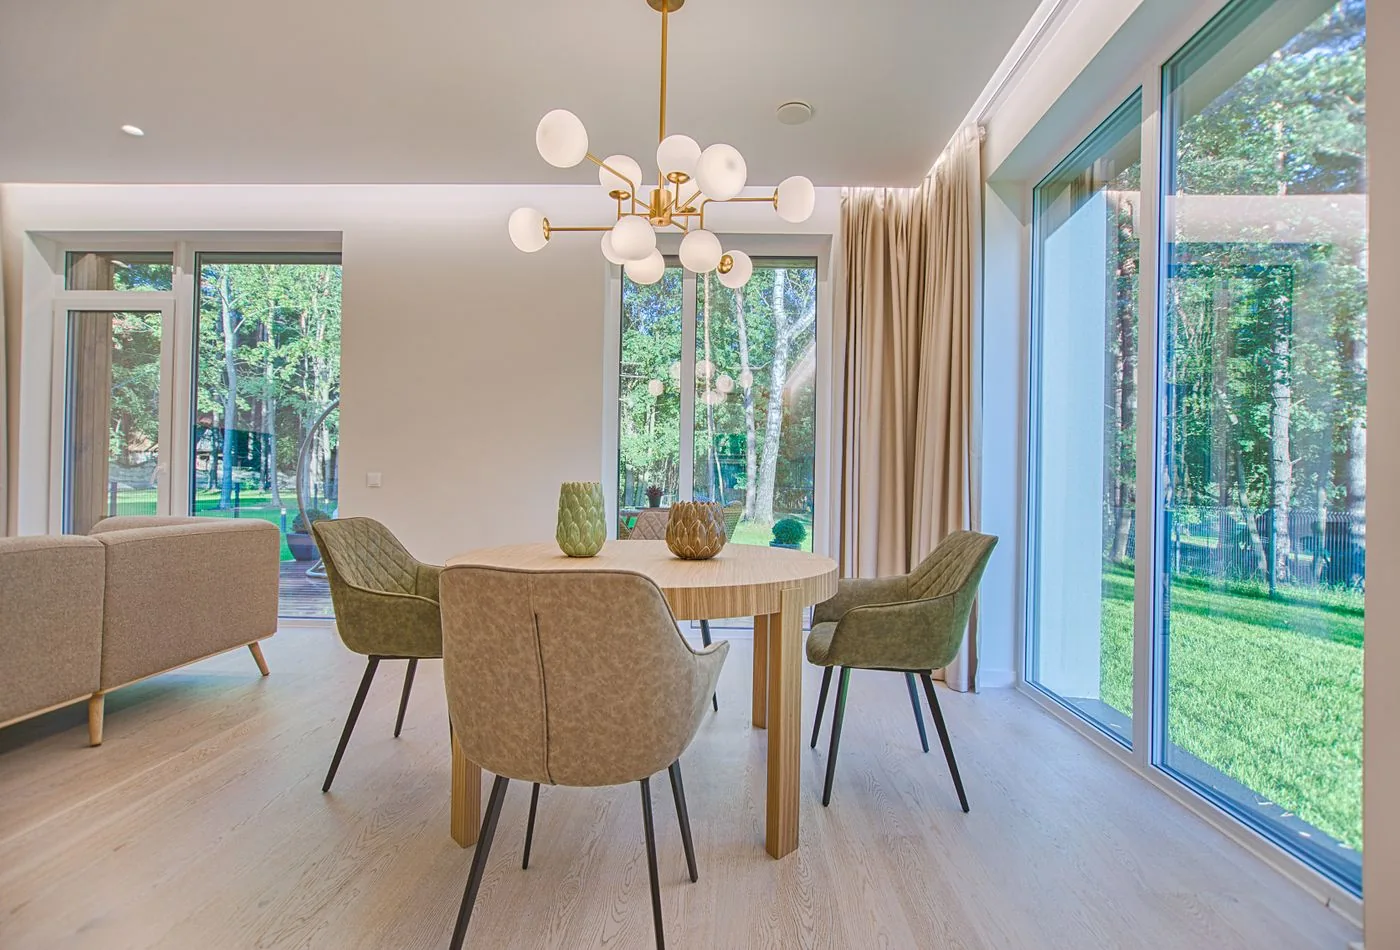
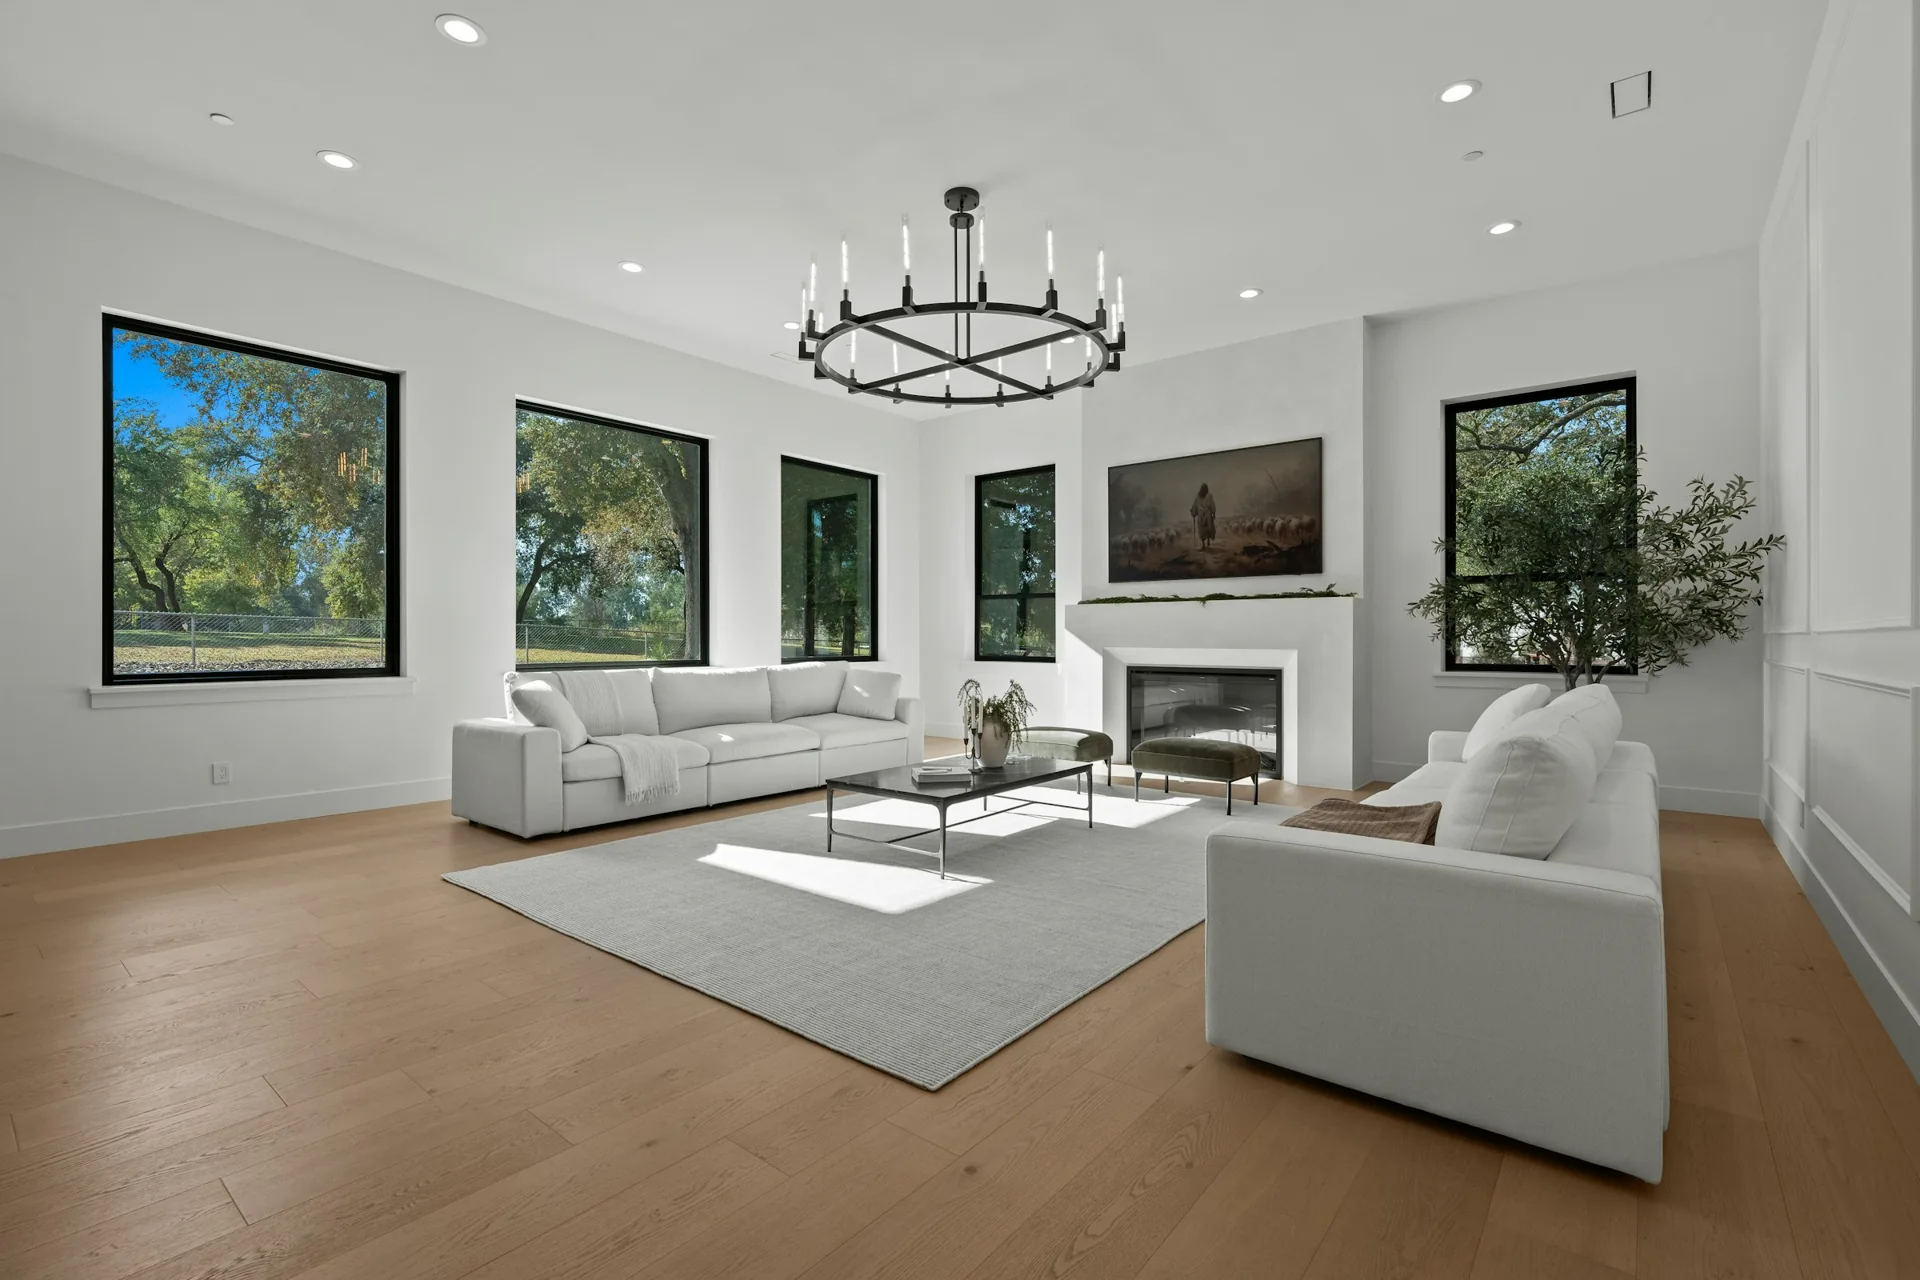
Comfort matters
Insulation, ventilation, lighting, and access decide whether the loft becomes a room people actually want to use.
Working with the roofline
Sloped ceilings need careful layouts for furniture, storage, lighting, and movement through the room.
How we handle it
- 01
Measure the loft and review access, structure, and ceiling height.
- 02
Plan insulation, electrical, lighting, flooring, and finish details.
- 03
Build the space with careful attention to heat, light, and storage.
- 04
Finish trim, paint, fixtures, and final room details.