
Woodopic Services
Kitchen Renovation
A good kitchen is not only about cabinets and counters. It is about the way breakfast happens, where the groceries land, how people move around the island, and whether the room still feels beautiful after a normal busy day.
We start with the way you use the kitchen. Some families need a larger island and more seating. Some need hidden storage, a better pantry, or a cleaner connection to the dining room. Others need the whole kitchen opened up so the main floor feels larger.
Cabinetry, appliances, stone, lighting, backsplash, hardware, and flooring all affect each other. We help line those choices up before construction starts so the finished kitchen feels intentional, not pieced together.
The technical side matters just as much. Electrical locations, plumbing rough ins, ventilation, cabinet clearances, counter overhangs, lighting temperature, and appliance measurements all need to be handled correctly before the finishes go in.
When the kitchen is done, it should feel easy to work in and comfortable to gather in. The room should be polished, but it should also make everyday life simpler.
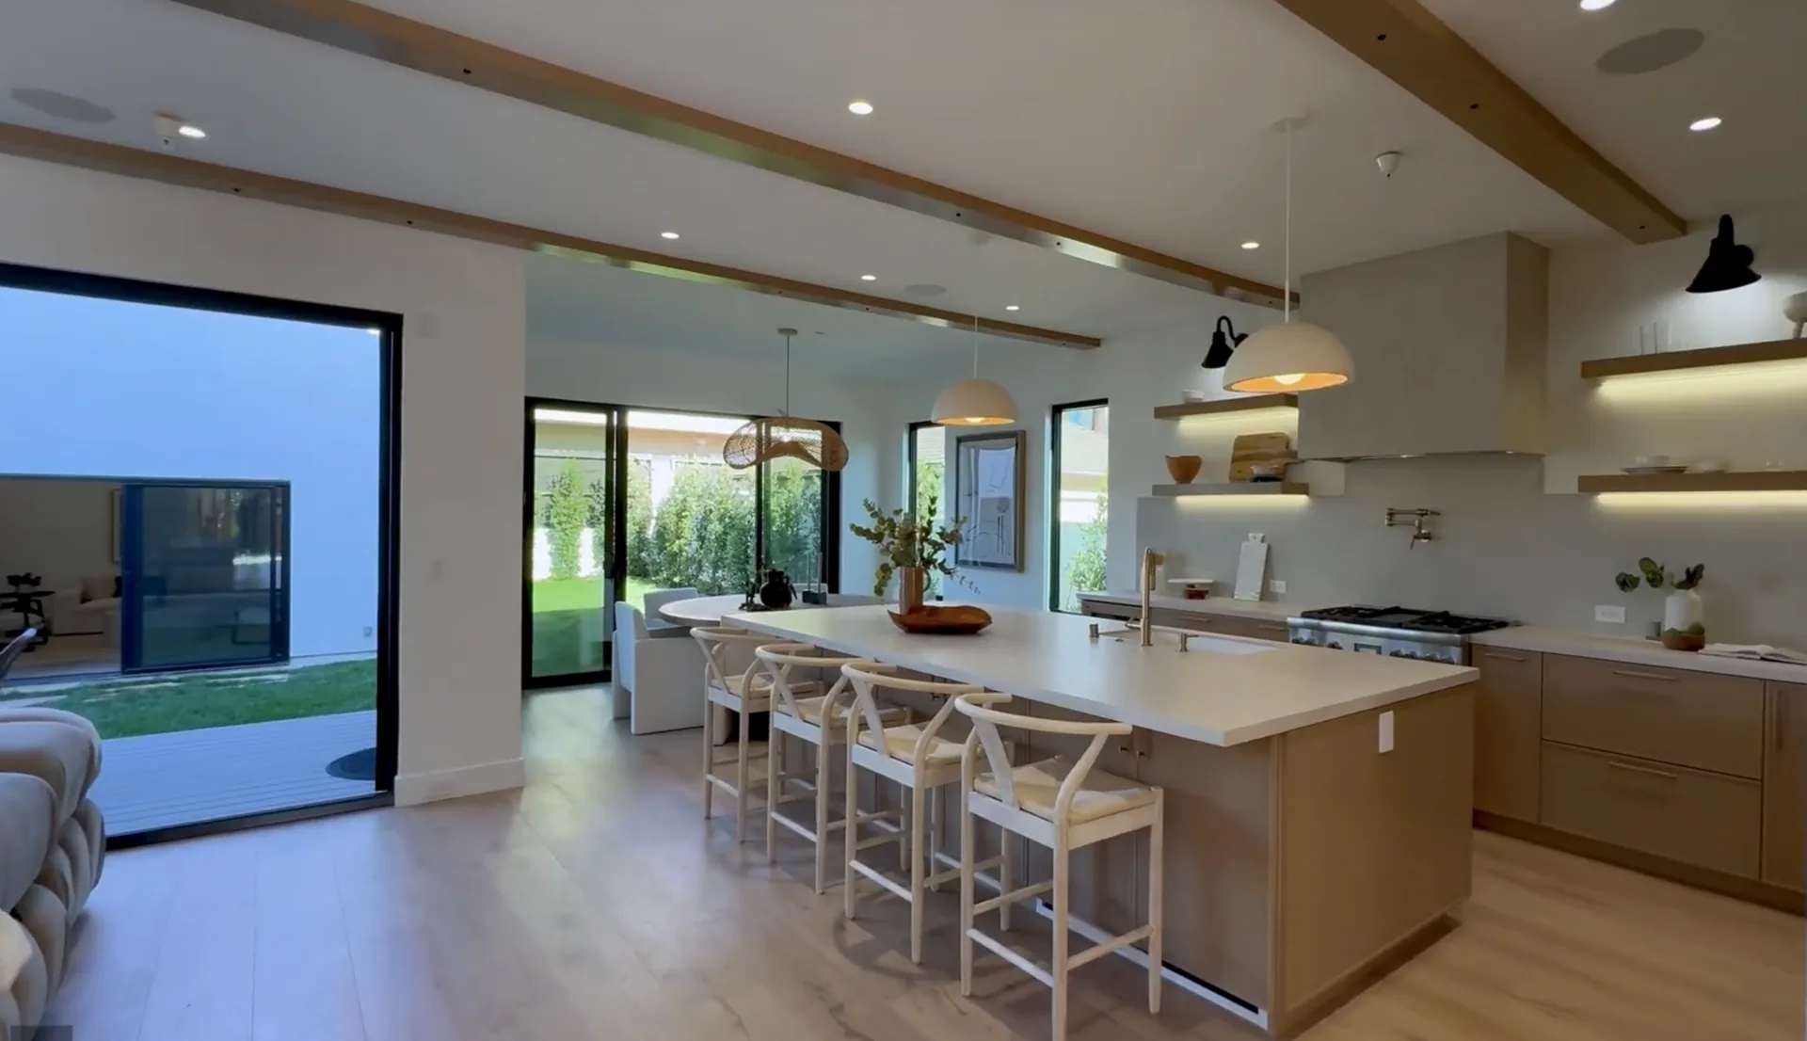
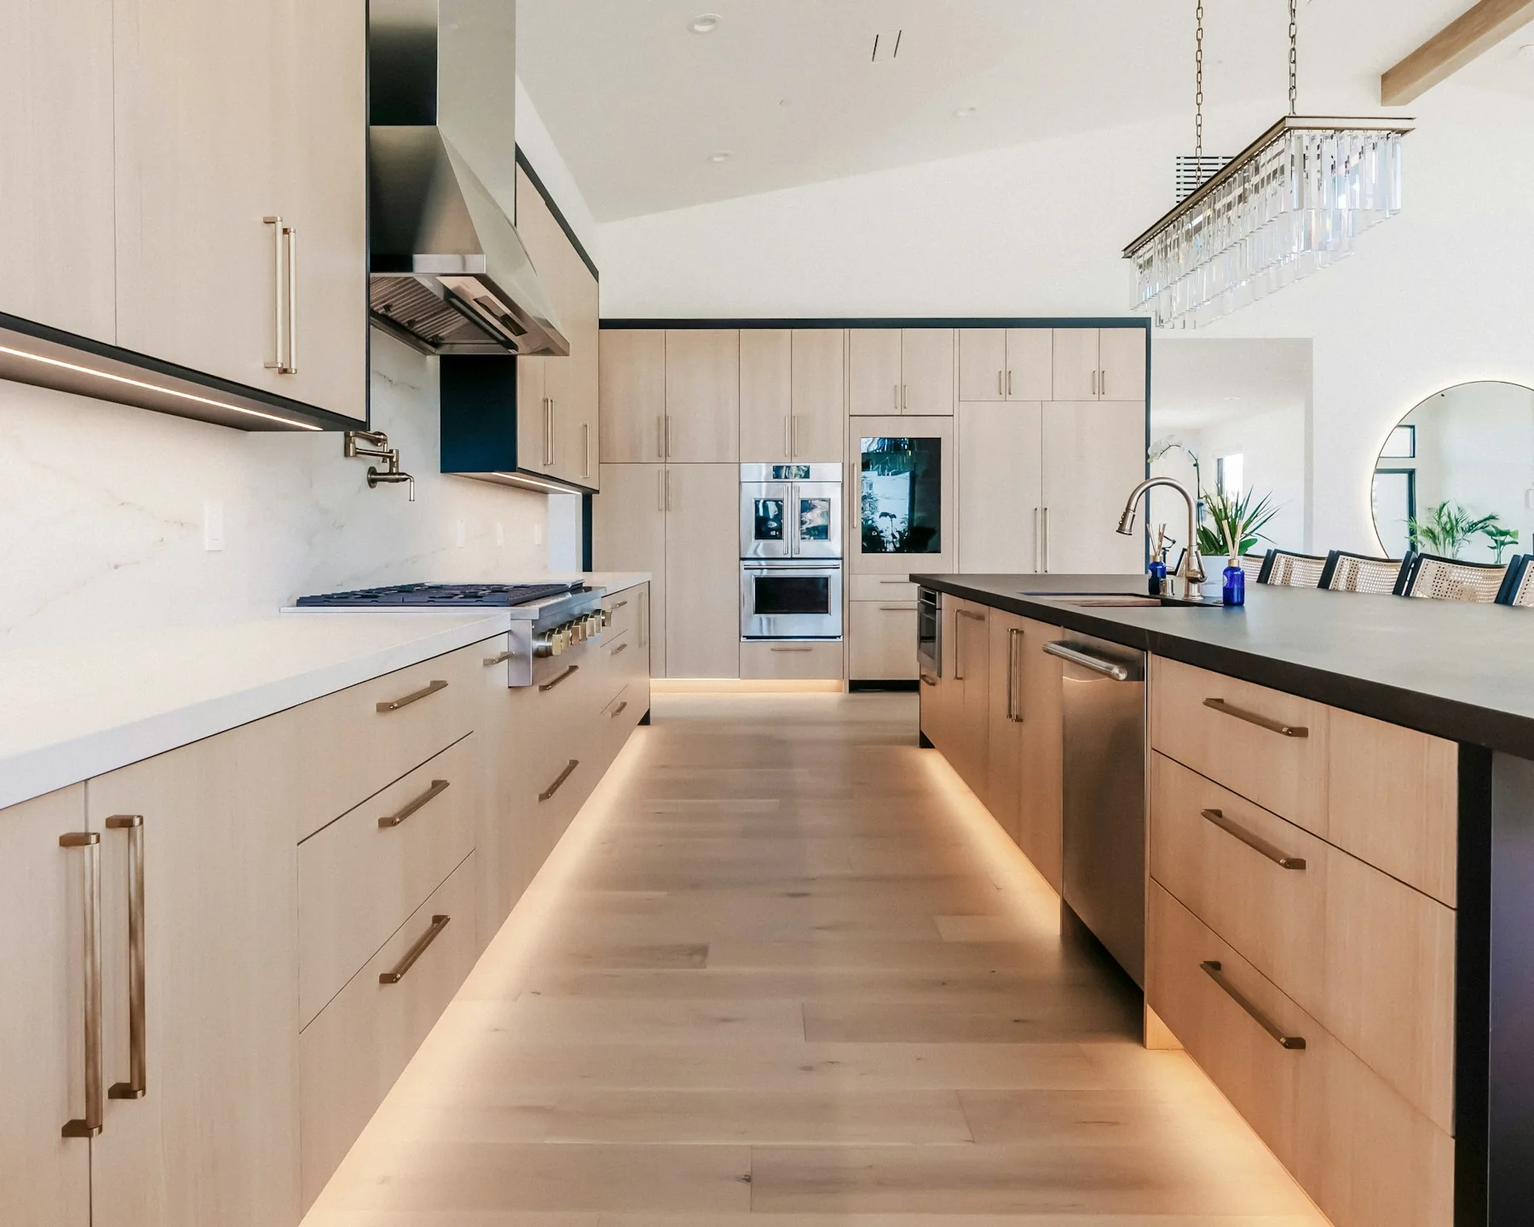
Planning the layout
We look at appliance flow, island size, walkway space, seating, pantry storage, and the relationship between the kitchen and the rest of the main floor.
Finishes that feel right
A kitchen should look refined without feeling cold. We balance wood tones, stone, metal, lighting, and wall colour so the room feels warm and finished.
How we handle it
- 01
Review the existing kitchen and decide what needs to stay, move, or be rebuilt.
- 02
Confirm cabinetry, counters, appliances, lighting, plumbing, and electrical needs.
- 03
Coordinate demolition, rough ins, installation, stone, tile, and finishing.
- 04
Complete hardware, adjustments, caulking, paint touch ups, and final cleaning.