
Woodopic Services
Addition Services
An addition should not feel like a separate box attached to the home. It should solve a space problem and connect naturally to the existing layout, structure, and exterior.
We look at why you need the addition, how the new space should connect, what the structure requires, and how the exterior will tie back into the existing home.
Additions can involve foundations, framing, roofing, windows, insulation, HVAC, electrical, plumbing, drywall, flooring, trim, cabinetry, and exterior finishing.
Planning is critical because small mistakes in elevation, rooflines, drainage, or transitions can make an addition feel awkward.
The finished space should feel like it was always meant to be part of the home.
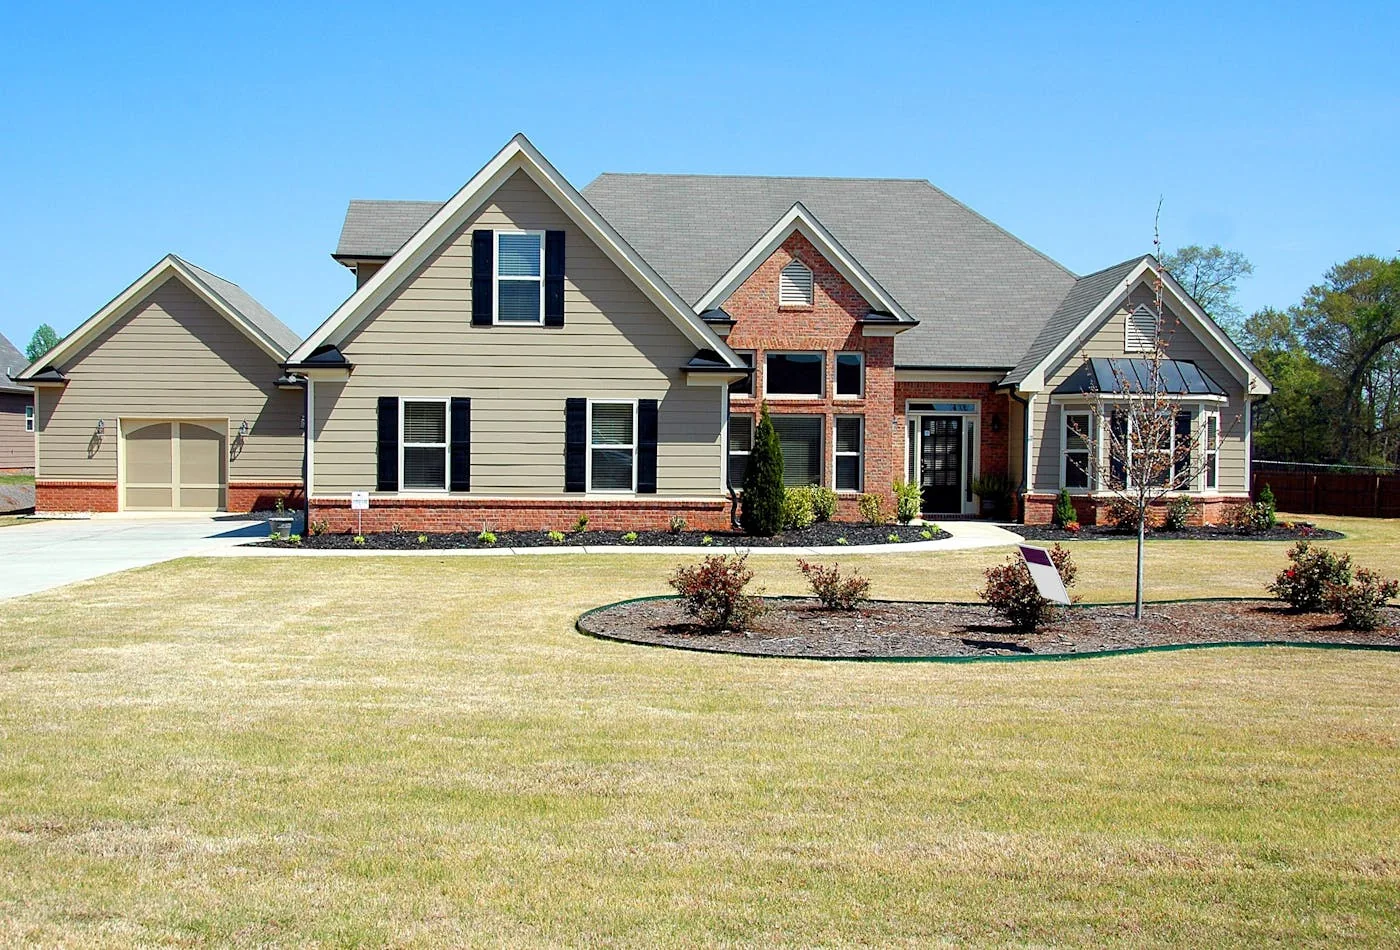
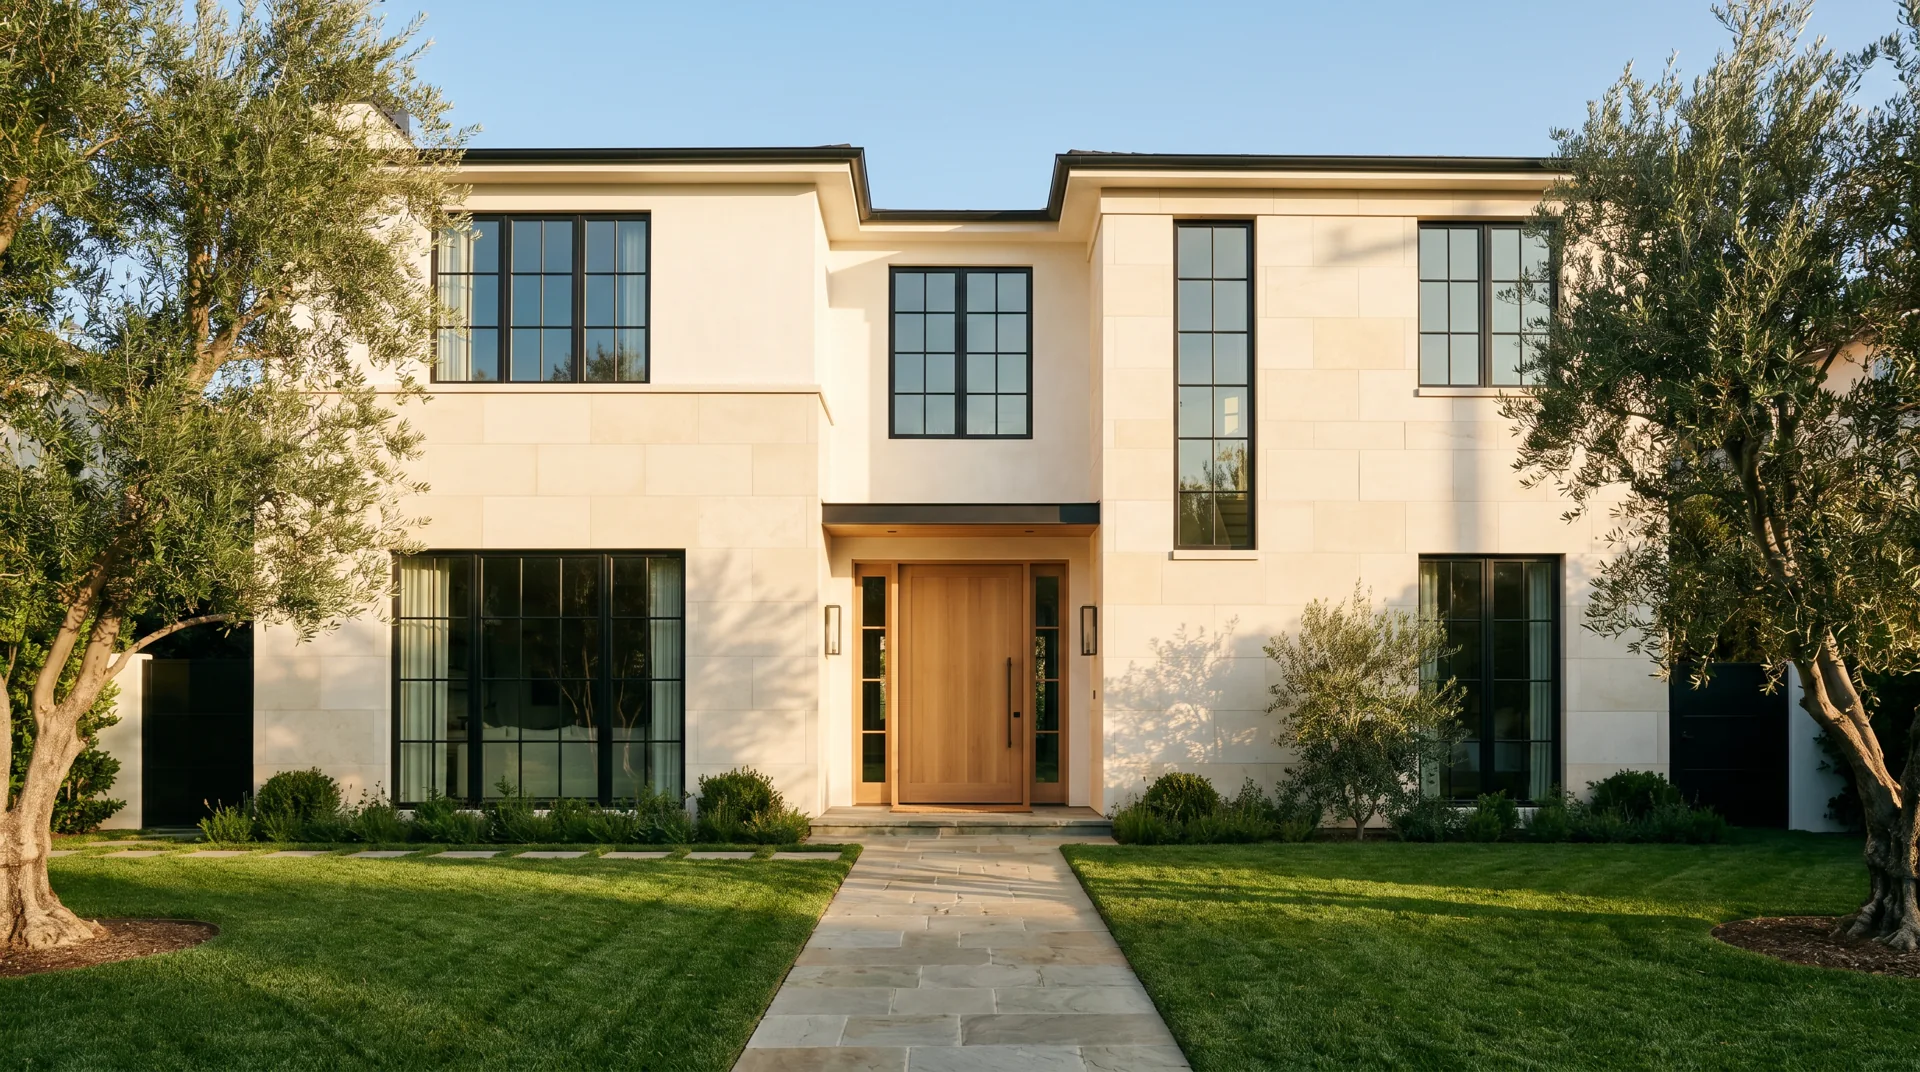
Connection is everything
We think about how people will move from the old space to the new one, how the light changes, and how the exterior will read from the street or yard.
Built in the right order
Foundations, framing, roofing, mechanical work, and finishing all have to be sequenced properly so the project stays controlled.
How we handle it
- 01
Review goals, site conditions, access, structure, and permit needs.
- 02
Confirm scope, materials, timeline, and major trade requirements.
- 03
Coordinate foundation, framing, roofing, rough ins, and enclosure.
- 04
Complete interior finishes and exterior tie ins.